How to Design a Kitchen That Meets All Your Needs
Creating the perfect kitchen goes beyond choosing beautiful countertops or trendy cabinet colors. Your kitchen serves as the command center of your home, where daily meals are prepared, families gather, and memories are made. Understanding why kitchens need thoughtful design is the first step toward creating a space that truly works for your lifestyle. A well-designed kitchen enhances cooking efficiency, promotes healthier eating habits, and increases your home's value. Whether you're renovating an existing space or planning a new kitchen from scratch, focusing on functionality alongside aesthetics ensures your investment will serve you well for years to come.
The kitchen has evolved from a simple cooking space into the heart of modern homes. Research shows that families spend an average of 3-4 hours daily in their kitchens, making it one of the most utilized areas in any home. This significant time investment makes thoughtful kitchen design essential for both functionality and comfort. A well-planned kitchen directly impacts your daily routines, health outcomes, and family dynamics. When kitchen functions are optimized through smart design, cooking becomes more enjoyable and efficient. Poor kitchen layout can lead to wasted time, increased stress, and even safety hazards. The connection between design and functionality becomes evident when you consider how often you move between the refrigerator, stove, and sink during meal preparation. Modern kitchens serve multiple purposes beyond basic cooking. They function as homework stations, social gathering spaces, and entertainment centers. This multi-functional role requires careful planning to ensure each area works harmoniously without creating chaos or inefficiency.
Understanding the core purposes your kitchen must serve helps guide design decisions and ensures no critical function gets overlooked. Modern kitchens need to accommodate ten essential functions that support daily life and long-term household needs. Food preparation and cooking zones form the foundation of any functional kitchen. These areas require adequate counter space, proper lighting, and easy access to cooking appliances. Storage and organization systems keep kitchen essentials accessible while maintaining a clutter-free environment. Cleaning and maintenance areas, including the sink and dishwasher placement, should integrate seamlessly with food prep zones.
Social gathering and entertainment spaces allow families to connect while meals are prepared. Many modern kitchens include breakfast bars or islands that encourage interaction without interfering with cooking activities. Safety and hygiene maintenance requires proper ventilation, non-slip flooring, and adequate lighting throughout all work areas. Workflow efficiency optimization ensures smooth movement between different kitchen zones, reducing preparation time and physical strain.
Multi-generational accessibility accommodates family members of all ages and abilities. Technology integration needs include charging stations, smart appliance connectivity, and adequate electrical outlets for modern kitchen equipment. Emergency preparedness capabilities often get overlooked but prove valuable during power outages or natural disasters. This includes backup cooking methods and emergency food storage solutions.
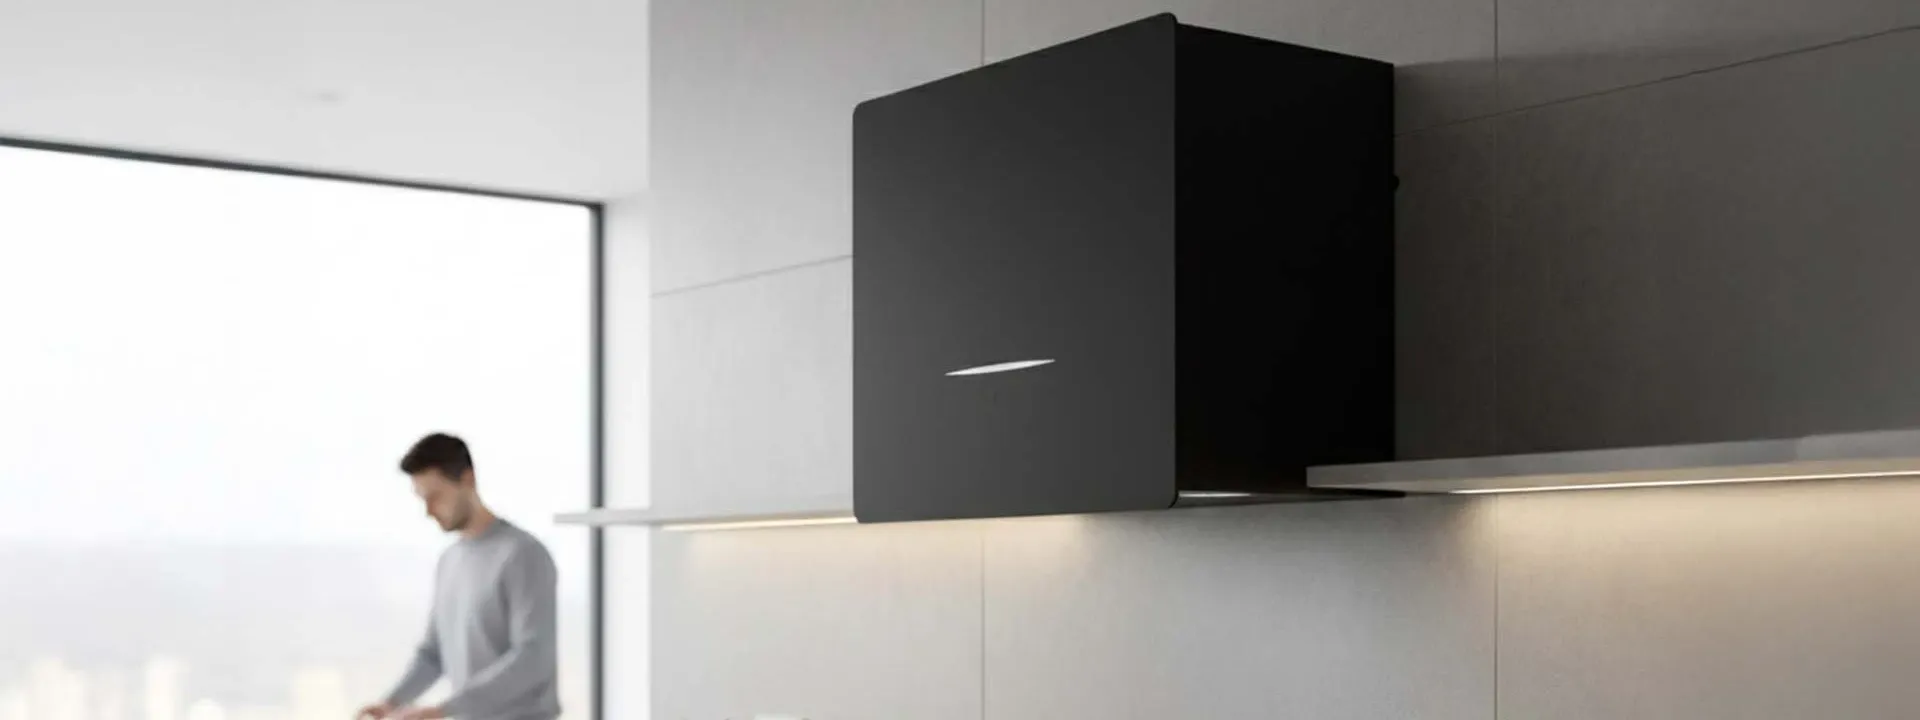
Building a functional kitchen starts with identifying true kitchen essentials versus nice-to-have items. Understanding which kitchen appliances and equipment deserve priority helps allocate budget effectively while ensuring your kitchen meets daily needs. Core kitchen appliances form the backbone of any functional cooking space. A reliable cooking range or cooktop provides the primary cooking surface, while an oven handles baking and roasting needs. Modern kitchens benefit from quality chimney systems that effectively remove cooking odors and grease. Whether you choose Android chimneys with smart features, T-shaped designs for wall mounting, or curved models for aesthetic appeal, proper ventilation protects your kitchen investment.
Refrigeration solutions preserve food safety and reduce waste. Choose models that fit your space while providing adequate storage for your household size. Dishwashing systems, whether built-in or portable, maintain kitchen hygiene with minimal effort. Small appliance priorities include items used daily or weekly. Microwaves offer quick heating and defrosting capabilities, while coffee makers and toasters handle breakfast routines efficiently.
Cookware fundamentals include pots, pans, and baking dishes in various sizes. Quality pieces last longer and perform better than numerous cheap alternatives. Cutting and preparation tools require sharp knives, cutting boards, and measuring equipment for safe and accurate food preparation. Storage containers and organization systems keep ingredients fresh and accessible. Clear containers help identify contents quickly, while stackable designs maximize cabinet space. Safety equipment requirements include fire extinguishers, first aid supplies, and non-slip mats for wet areas.
Effective kitchen layout forms the foundation of functional design. Understanding how different layout strategies work helps you choose the best approach for your space and cooking habits. The science of efficient design focuses on minimizing unnecessary movement while maximizing workspace utility. The kitchen work triangle concept connects three primary zones: cooking, preparation, and washing. This classic design principle suggests keeping these areas within easy reach of each other, typically 4-9 feet apart. Modern adaptations of this rule accommodate open-concept homes where kitchens flow into living areas.
Galley kitchens work well in narrow spaces by placing work areas along parallel walls. This layout maximizes efficiency in smaller homes while providing adequate storage and counter space. L-shaped and U-shaped configurations offer more counter space and storage options. These layouts work well for families who cook frequently or entertain regularly. The corner areas in these designs require special storage solutions to remain accessible.
Island and peninsula integration adds workspace and storage while creating natural gathering areas. Islands work best in larger kitchens with adequate clearance for traffic flow. Peninsulas offer similar benefits in smaller spaces where full islands won't fit. Zone-based design approaches organize the kitchen into specific activity areas. This method works particularly well for households with multiple cooks or those who frequently entertain guests.
A healthy kitchen environment supports both food safety and family wellness. Proper design choices reduce contamination risks while encouraging nutritious cooking habits. Understanding the connection between kitchen design and health outcomes helps prioritize important features. Kitchen hygiene and safety fundamentals begin with proper ventilation systems. Quality chimneys remove cooking fumes, excess moisture, and airborne grease that can affect indoor air quality. Whether you choose ductless chimneys for apartments or traditional ducted models for houses, adequate ventilation protects both your health and your home.
The five basic rules of kitchen safety include maintaining clean surfaces, proper food storage temperatures, safe knife handling, adequate lighting, and slip-resistant flooring. Non-toxic material selection for countertops, cabinets, and flooring reduces chemical exposure during daily use. Easy-to-clean surface choices simplify maintenance while supporting hygiene goals. Smooth, non-porous materials resist bacteria growth and clean easily with standard household products.
Fresh food storage optimization includes proper refrigerator organization and adequate produce storage areas. Well-designed kitchens make healthy ingredients easily accessible while keeping processed foods less prominent. Meal prep workspace design includes adequate counter space for chopping, mixing, and assembling healthy meals. Dedicated areas for meal preparation encourage cooking from scratch rather than relying on processed alternatives.
Effective kitchen organization maximizes available space while keeping essential items easily accessible. Smart storage solutions and workflow enhancement strategies transform even small kitchens into highly functional spaces. Understanding how to organize different kitchen zones improves cooking efficiency and reduces daily stress. Storage solutions that work focus on accessibility and logical grouping. Cabinet and drawer optimization includes pull-out shelves, drawer dividers, and vertical storage systems that make full use of available space. Pantry organization systems group similar items together while keeping frequently used ingredients at eye level.
Counter space management requires careful planning of appliance placement and storage solutions. Keep daily-use items easily accessible while storing occasional-use equipment in less convenient locations. Vertical storage strategies utilize wall space and cabinet height effectively. Tall cabinets, wall-mounted shelves, and hanging storage systems increase capacity without expanding the kitchen footprint.
Prep zone organization places cutting boards, knives, and mixing bowls near the sink for easy cleanup. Cooking station setup keeps pots, pans, and cooking utensils within reach of the stove and oven. Cleaning area efficiency includes proper placement of dish soap, sponges, and drying areas. Traffic pattern optimization ensures multiple people can work in the kitchen simultaneously without creating bottlenecks.
Personalized kitchen design considers your family's unique needs, cooking habits, and lifestyle preferences. Understanding how different factors influence design choices helps create a kitchen that truly serves your household. Effective customization balances current needs with future flexibility. Family-focused kitchen design accommodates multiple generations and varying abilities. Multi-generational considerations include accessible storage heights, easy-to-use hardware, and clear sight lines for supervision. Child safety features protect young family members while allowing them to participate in cooking activities.
Cooking frequency and style significantly influence design priorities. Households that cook daily need different solutions than those who primarily reheat prepared foods. Space constraints require creative solutions that maximize functionality within available square footage. Budget-conscious approaches focus spending on elements that provide the greatest functional improvement. Prioritizing quality appliances and durable materials over trendy finishes often provides better long-term value.
Future-proofing strategies consider how your needs might change over time. Flexible storage systems, adaptable lighting, and quality infrastructure support various lifestyle changes without requiring complete renovation. Technology integration planning includes adequate electrical capacity for future appliances and smart home features. Proper planning now prevents costly upgrades later.
Kitchens need proper ventilation to remove cooking odors, excess moisture, and airborne grease that can damage surfaces and affect indoor air quality. Quality chimney systems protect both your health and your home's interior.
Essential kitchen items include a reliable cooktop or range, refrigerator, sink, basic cookware, sharp knives, cutting boards, and adequate storage containers. These fundamentals support daily cooking and food safety needs.
Efficient kitchens can function in spaces as small as 70 square feet, though 150-200 square feet provides more comfortable working conditions. Layout efficiency matters more than total square footage.
Quality cooking appliances, including ranges, ovens, and ventilation systems, typically provide the best return on investment. These items are used daily and significantly impact cooking efficiency and home value.
Small kitchen hygiene requires efficient cleaning routines, proper food storage, and adequate ventilation. Focus on easy-to-clean surfaces and organized storage systems that prevent contamination.
Designing a kitchen that meets all your needs requires careful consideration of functionality, safety, and personal preferences. Understanding why kitchens need thoughtful design helps prioritize important features while avoiding costly mistakes. Focus on essential kitchen functions first, then add convenience features that enhance your cooking experience. Remember that effective kitchen design balances current needs with future flexibility. Quality appliances, proper ventilation, and smart storage solutions provide long-term value that justifies the initial investment. Whether you're working with a large space or maximizing a compact kitchen, thoughtful planning creates a space that serves your family well for years to come.