Step-by-Step Guide to the Best Kitchen Layout for Cooking
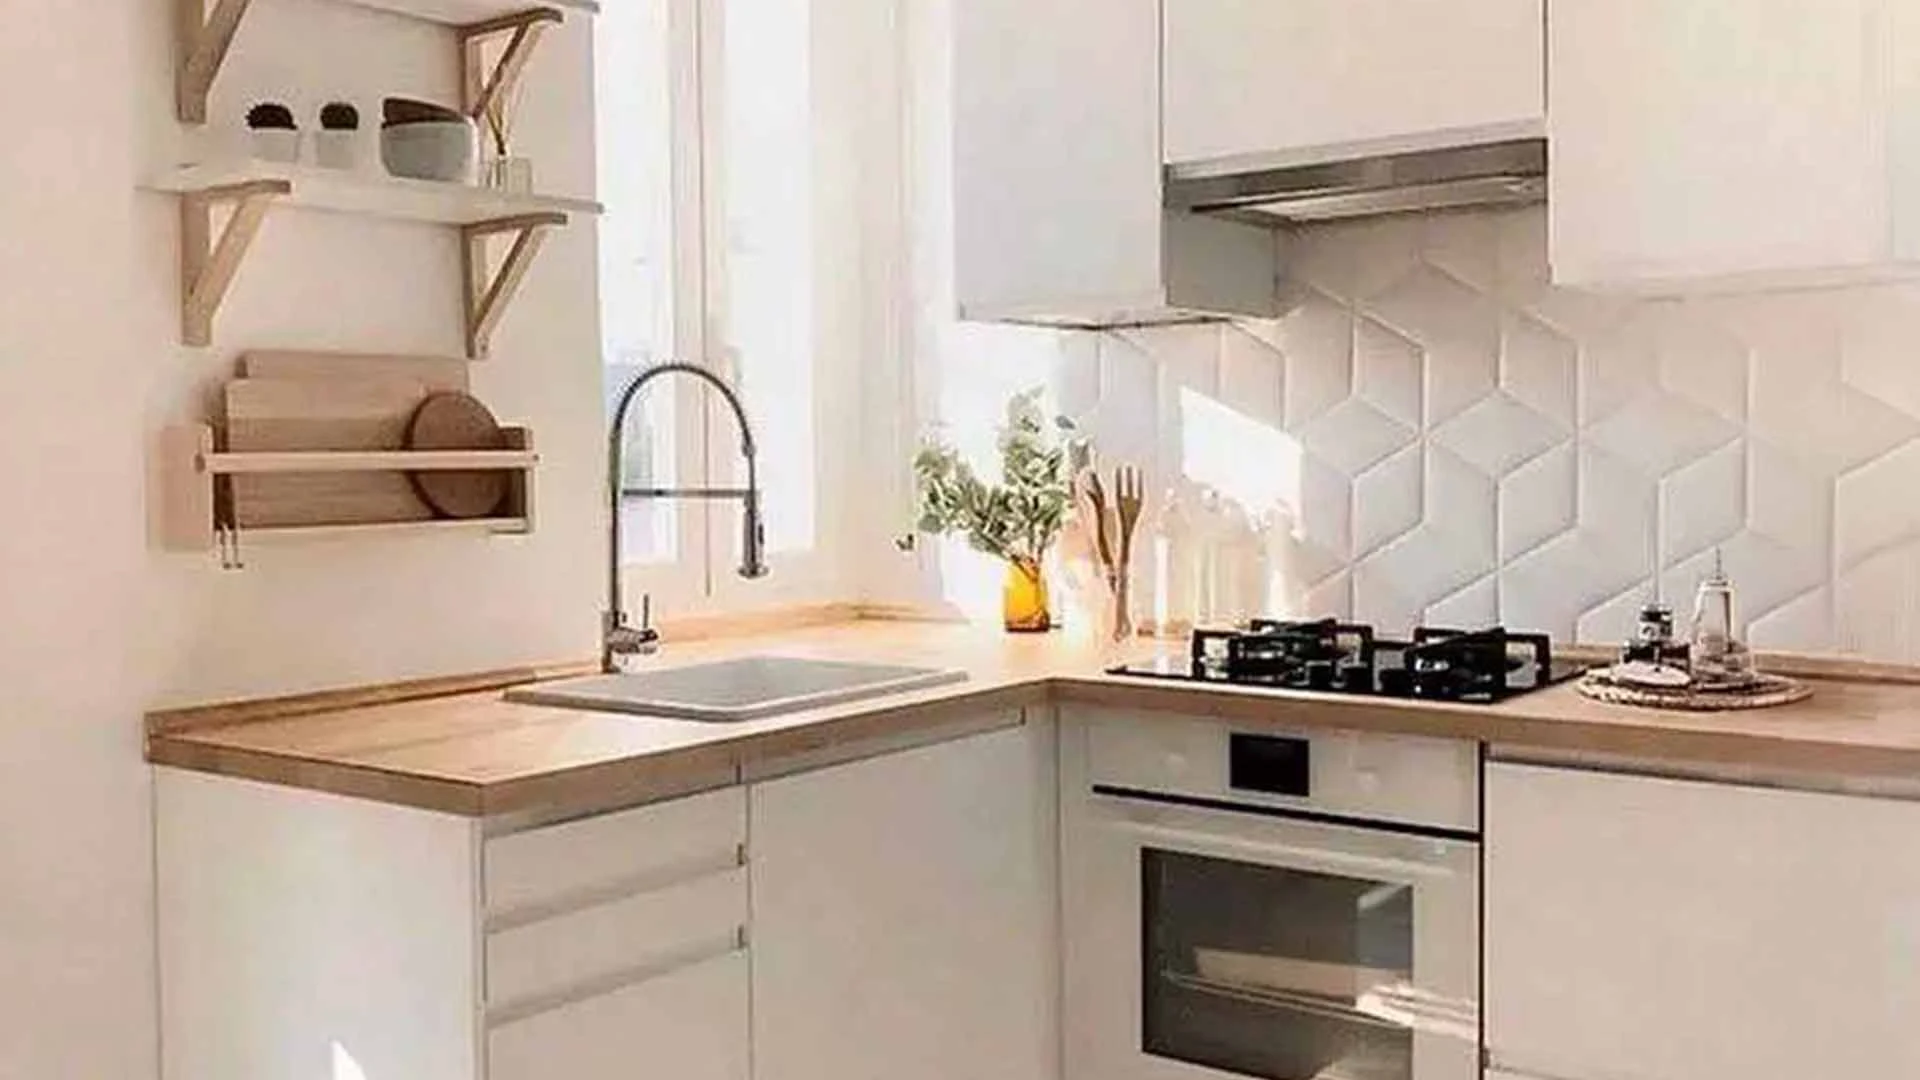
Your kitchen layout shapes how you cook every single day. A poorly planned kitchen means unnecessary steps, cluttered counters, and frustration during meal prep. A well-designed one keeps everything within reach, reduces fatigue, and makes cooking feel effortless. Whether you are setting up a new modular kitchen or renovating an older one, understanding the best kitchen layout for cooking can save you time, energy, and money in the long run. Appliances like chimneys and cooktops from Beyond Appliances are built to integrate seamlessly into these layouts, but the foundation always starts with the space itself. Here is a practical, step-by-step guide to help you plan a kitchen that actually works for Indian cooking.
The best kitchen layout for cooking depends on your kitchen size, shape, and daily cooking habits — not just aesthetics.
The kitchen triangle (sink, stove, refrigerator) remains the most reliable framework for an ergonomic kitchen layout, especially for Indian cooking workflows.
Choosing the right appliances — including the right chimney and cooktop — for your layout type significantly improves kitchen efficiency and safety.
Most homeowners focus heavily on appliance selection and cabinet finishes, but overlook how the physical arrangement of the kitchen affects daily use. A functional kitchen design is one where movement between cooking zones is minimal, surfaces are accessible, and ventilation is effective. Indian cooking, in particular, involves high heat, heavy oil, and multiple simultaneous tasks — which means your layout needs to support that intensity, not fight against it.
Before selecting any appliance or cabinet, map out your cooking workflow. Think about where you wash vegetables, where you prep, where you cook, and where you plate. Each of these is a distinct zone, and the distance between them determines how efficient your kitchen actually is.
The kitchen triangle connects your refrigerator, sink, and cooking range. Keeping these three points within a combined distance of 4 to 8 metres reduces unnecessary movement during cooking. Kitchen triangle optimization is especially important in Indian kitchens where you frequently move between washing, chopping, and cooking in quick succession.
Modern kitchen workflow thinking has expanded beyond the triangle to include dedicated zones: a prep zone, a cooking zone, a cleaning zone, and a storage zone. Assigning a clear area to each task prevents counter clutter and makes multi-dish cooking far more manageable. A cooking zone layout works best when the chimney is positioned directly above the cooktop, with clear counter space on both sides for hot vessels.
Planning a kitchen layout is not a single decision — it is a sequence of choices that build on each other. Follow these steps to arrive at a layout that suits your space and cooking style.
Start with precise measurements of your kitchen floor area, ceiling height, window and door positions, and utility points (gas, water, electrical). These measurements determine which layout types are even feasible for your space. Do not rely on approximate figures — even a 15 cm error can affect cabinet sizing and appliance placement.
Different kitchen shapes suit different layout configurations. Here are the most common options and when each works best.
L-Shaped Kitchen Layout: Works well in medium to large kitchens. Offers two walls of counter space and allows a natural cooking triangle. Ideal for open-plan homes where the kitchen connects to a dining or living area.
Galley Kitchen Layout: Two parallel counters facing each other. Highly efficient for cooking because everything is within arm's reach. Best suited for narrow, dedicated kitchen spaces. Common in apartments across Mumbai and Delhi NCR.
U-Shaped Kitchen: Three walls of counter and cabinet space. Maximises storage and work surface. Works best in larger, enclosed kitchens.
Straight or Single-Wall Layout: All counters and appliances along one wall. A practical kitchen layout for small spaces where floor area is limited.
Island Kitchen: Adds a central counter for prep or dining. Requires significant floor space and is best suited for open, large kitchens.
The cooking zone — where your hobtop or cooktop sits — should be your anchor point. Everything else in the kitchen should be arranged around it. Ensure there is at least 60 cm of clear counter space on either side of the cooktop for placing hot vessels safely. The chimney should be mounted directly above, at the manufacturer-recommended height, to ensure effective smoke and grease capture.
For kitchens where ducting is not possible — such as apartments with no external wall access — a ductless chimney is a practical solution. The Beyond Appliances Plug 'N' Play BLDC Chimney and the Plug 'N' Play Cube Chimney are designed specifically for this scenario. The Cube installs with just 2 screws in under 10 minutes, requires no core cutting or ducting, and uses an activated carbon filter with a 4-year lifespan to absorb smoke, oil, and odour before recirculating clean air back into the kitchen. Its 1250 CMH suction with 3-sided vents makes it well-suited for Indian cooking loads, and at 48 dB, it operates quietly enough not to disrupt conversation.
Place your prep zone — the area where you chop, marinate, and assemble ingredients — between the refrigerator and the cooking zone. This keeps the flow logical: ingredients come out of the fridge, get prepped on the counter, and move directly to the cooktop. The cleaning zone (sink and dishwasher) should be adjacent to the prep zone, not across the kitchen.
Once your layout is fixed, choose appliances that match the available space and your cooking habits. For a 4-burner cooking zone in a larger kitchen, the Hobtop Dorada from Beyond Appliances offers a vessel collision-free design with ample spacing between burners — allowing all four to be used simultaneously without cookware clashing. It features full brass burners, a Smart Timer that automatically cuts the gas when cooking time is up, a Flame Failure Device (FFD) for safety, and 8mm toughened glass that handles high heat without warping. It is also convertible — usable as a built-in hob or a freestanding tabletop — which gives flexibility across different layout types.
For smaller kitchens or those working with a single-wall or galley layout, the Auriga Gas Cooktop offers a compact, budget-friendly option with auto ignition, FFD, and a digital timer in a 3 or 4-burner configuration. The Solaria Gas Cooktop steps up with 8mm premium glass and full brass burners for those who want a mid-range tabletop option with stronger build quality.
For chimney selection in a larger kitchen with ducting access, the Eris Chimney (available in 60 and 90 cm) delivers 1500 CMH suction with filterless auto-clean technology and operates at a low 58 dB — a practical choice for open kitchens where noise carries into living spaces.
An ergonomic kitchen layout accounts for storage at the right heights. Keep daily-use items between knee and shoulder height. Use overhead cabinets for less-used items. Under-counter drawers work better than deep cabinets for pots and pans. Task lighting directly above the prep and cooking zones reduces eye strain and improves safety when working with sharp tools or open flames.
Small kitchens do not have to feel cramped. With the right layout choices, even a 6 to 8 square metre kitchen can function efficiently. The key is to eliminate wasted space and choose appliances that do not dominate the counter.
Use a galley layout to maximise linear counter space along two walls.
Choose a 3-burner cooktop instead of a 4-burner if counter depth is limited.
Opt for a ductless chimney like the Plug 'N' Play Cube — available in 60 cm in black, grey, and veneer finishes — to avoid the structural work of ducting in a compact space.
Use vertical storage: tall pull-out units and wall-mounted shelves free up counter space significantly.
Keep the colour palette light to make the space feel larger visually.
The L-shaped and U-shaped layouts work best for Indian cooking because they provide ample counter space for prep, multiple cooking zones, and room for a full-sized chimney above the cooktop. Galley kitchens are efficient for smaller spaces but require careful planning to avoid congestion during multi-dish cooking.
If your kitchen has an external wall or ceiling access for a duct pipe, a ducted chimney generally offers stronger and more consistent suction. If ducting is not feasible — common in apartments or kitchens away from external walls — a ductless chimney with carbon filtration is the practical alternative. Beyond Appliances offers ductless options like the Plug 'N' Play Cube Chimney, which installs in under 10 minutes without any wall cutting.
For gas cooktops, the recommended distance between the cooktop surface and the chimney hood is typically 65 to 75 cm. This range ensures effective smoke capture without the chimney being so close that it becomes a heat or safety hazard. Always refer to the specific installation guidelines provided with your chimney model.
Yes. A galley or single-wall layout with well-planned zones can be highly efficient even in a small kitchen. Choosing compact appliances — such as a 3-burner cooktop and a 60 cm ductless chimney — helps maximise usable counter space without compromising on cooking capacity.
Yes. The Hobtop Dorada, for example, is designed to be convertible — it can be installed as a built-in hob within a modular kitchen platform or used as a freestanding tabletop unit. This makes it a flexible choice for kitchens at different stages of renovation or for those who may relocate.
The best kitchen layout for cooking is one that matches your space, your cooking habits, and the appliances you use every day. Start with accurate measurements, anchor your layout around the cooking zone, and build outward from there. Whether you are working with a compact galley kitchen or a spacious L-shaped layout, the principles remain the same: reduce unnecessary movement, keep zones clearly defined, and choose appliances that are built for the way you actually cook.
Indian cooking places real demands on a kitchen — high heat, heavy oil, multiple simultaneous dishes, and long cooking sessions. A layout that accounts for these realities, paired with appliances engineered for these conditions, makes a measurable difference in how your kitchen performs day after day. Plan the space first, then let the right appliances complete it.