
How to Maximize Space in a Small Kitchen Layout
Cart
Your cart is empty
Small kitchens present unique challenges, but with the right approach, they can become highly functional and beautiful spaces. Whether you're dealing with a compact apartment kitchen or a cozy home layout, smart planning and creative solutions can transform even the tiniest cooking area into an efficient culinary haven. The key lies in understanding how to maximize every square inch while maintaining both style and functionality. Modern small kitchen layout solutions focus on vertical storage, multi-functional elements, and strategic design choices that create the illusion of more space.
Successful small kitchen design starts with understanding the basic principles that govern efficient kitchen layouts. These fundamentals serve as the foundation for all your design decisions and help ensure that your compact space works as hard as possible for your daily cooking needs. The most important concept in kitchen design is the work triangle, which connects your three primary work zones: cooking, preparation, and cleanup. In small kitchens, this triangle becomes even more critical because every step counts when space is limited.
The traditional work triangle connects your stove, sink, and refrigerator in an efficient pattern. In small kitchens, aim for a triangle with sides measuring between 4 and 9 feet. This distance ensures you can move quickly between tasks without wasted steps, while avoiding the cramped feeling that comes from placing everything too close together.
Before implementing any small kitchen layout solutions, take precise measurements of your space. Document the location of windows, doors, electrical outlets, and plumbing connections. Identify areas where you currently lose space due to poor planning or underutilized corners. These measurements will guide your renovation decisions and help you choose the most appropriate layout for your specific space.
Choosing the right layout forms the backbone of effective small kitchen design. Each layout type offers distinct advantages depending on your space constraints and lifestyle needs. Understanding these options helps you select the most suitable approach for your specific situation. The five most effective layouts for small kitchens each address different spatial challenges while maximizing functionality. From ultra-compact single-wall designs to space-efficient galley configurations, these proven layouts have helped countless homeowners transform their cramped cooking spaces.
Galley kitchens feature two parallel countertops with a walkway between them. This layout maximizes linear space and creates an efficient work triangle. The ideal width for a galley kitchen corridor ranges from 4 to 6 feet, providing enough room for two people to work comfortably while maintaining easy access to all storage areas.
L-shaped layouts make excellent use of corner spaces while creating distinct work zones. This configuration works particularly well in open-plan homes where the kitchen flows into living areas. Corner cabinets with lazy susans or pull-out drawers ensure that no storage space goes to waste in these potentially difficult-to-reach areas.
Single-wall layouts place all appliances and storage along one wall, making them perfect for studio apartments or narrow spaces. Success with this layout depends heavily on vertical storage solutions and careful appliance selection. Choose compact, multi-functional appliances that provide maximum utility without overwhelming the limited counter space.
U-shaped kitchens surround you with storage and workspace on three sides. While this layout provides abundant storage, it requires careful planning to avoid feeling closed-in. Ensure adequate lighting and consider open shelving or glass cabinet doors to maintain visual openness while maximizing storage capacity.
Peninsula layouts extend counter space into the room without requiring a full island. This approach works well for creating breakfast bars or additional prep space in compact kitchens. The peninsula can house extra storage, electrical outlets for small appliances, or even a secondary sink for food preparation.
Effective kitchen storage solutions can double or triple your usable space without expanding your kitchen's footprint. The key lies in thinking vertically and finding creative ways to utilize every available inch. Modern storage systems offer innovative solutions that previous generations of homeowners never had access to. Successful space saving kitchen strategies focus on accessibility and organization. Items you use daily should remain within easy reach, while seasonal or specialty items can occupy higher or deeper storage areas. This hierarchy ensures your kitchen remains functional while maximizing storage capacity.
Extend your cabinets to the ceiling to capture valuable storage space often left unused. Install pull-down shelving systems in upper cabinets to make high storage accessible. Wall-mounted magnetic strips can hold knives and metal utensils, freeing up valuable drawer space for other items.
Toe-kick drawers beneath base cabinets provide surprising storage for flat items like baking sheets and cutting boards. Install narrow pull-out cabinets in spaces as small as 6 inches wide to store spices, oils, and cleaning supplies. Cabinet door interiors can accommodate spice racks, cutting boards, and cleaning supply organizers.
Choose furniture pieces that serve multiple purposes. Kitchen islands with built-in storage, seating, and electrical outlets maximize functionality in minimal space. Expandable dining tables can serve as prep space when not used for meals. Storage ottomans provide seating while hiding kitchen linens or small appliances.
Contemporary small kitchen design emphasizes clean lines, efficient storage, and visual expansion techniques. Modern kitchen layouts incorporate technology and innovative materials to create spaces that feel larger and more functional than their actual square footage suggests. Today's design trends focus on creating seamless integration between kitchen and living spaces. This approach makes small kitchens feel like natural extensions of larger rooms rather than cramped, isolated cooking areas. Strategic use of color, lighting, and materials plays a crucial role in achieving this integration.
Light colors reflect more light and create the illusion of expanded space. White, cream, and pale gray cabinets paired with light countertops maximize the sense of openness. The 60-30-10 color rule suggests using 60% of a dominant light color, 30% of a complementary medium tone, and 10% of a bold accent color for visual interest.
Layered lighting creates depth and eliminates shadows that make spaces feel smaller. Under-cabinet LED strips illuminate work surfaces while adding ambient lighting. Pendant lights over islands or peninsulas draw the eye upward, creating the perception of higher ceilings and more spacious rooms.
Reflective surfaces like glossy cabinets, stainless steel appliances, and mirrored backsplashes bounce light around the room. Glass cabinet doors create visual depth while displaying attractive dishware. Continuous flooring that flows from kitchen to adjacent rooms eliminates visual breaks that can make spaces feel choppy and smaller.
Modern appliances designed specifically for compact kitchen solutions offer full functionality in space-saving packages. These innovations allow small kitchens to provide all the conveniences of larger spaces without sacrificing performance or style. Smart technology integration helps small kitchens work more efficiently by automating routine tasks and providing better organization systems. Voice-activated controls, smart storage solutions, and energy-efficient appliances contribute to both functionality and sustainability in compact cooking spaces.
Compact appliances maintain full functionality while fitting into smaller footprints. Counter-depth refrigerators align with cabinet faces for a streamlined look. Combination microwave-convection ovens provide multiple cooking methods in a single unit. Dishwasher drawers fit into spaces too small for traditional dishwashers while providing adequate cleaning capacity for small households.
Smart home integration helps maximize efficiency in compact kitchens. Voice-controlled assistants can set timers, convert measurements, and provide recipe instructions hands-free. Smart storage systems track inventory and suggest meal planning based on available ingredients. Energy-efficient appliances reduce utility costs while providing professional-level performance.
Many homeowners make predictable errors when designing small kitchens, often resulting in spaces that feel cramped and function poorly. Understanding these common pitfalls helps you avoid costly mistakes and create a more successful kitchen remodeling project. The most frequent errors involve inadequate planning, poor traffic flow, and choosing style over functionality. These mistakes can significantly impact your kitchen's usability and may require expensive corrections later. Learning from others' experiences helps ensure your small kitchen renovation succeeds on the first attempt.
Insufficient counter space ranks as the most common small kitchen mistake. Ensure at least 36 inches of continuous counter space for food preparation. Poor traffic flow planning creates bottlenecks during cooking and cleanup. Maintain clear pathways between work zones and avoid placing obstacles in natural walking patterns.
Over-cluttering visible surfaces makes small kitchens feel chaotic and cramped. Implement closed storage solutions for items used less frequently. Inadequate lighting in work areas creates safety hazards and makes tasks more difficult. Install task lighting under cabinets and in pantry areas to ensure adequate illumination for all kitchen activities.
The best layout depends on your space shape and lifestyle needs. Galley layouts work excellently for narrow spaces, while L-shaped configurations suit corner locations. Single-wall layouts maximize floor space in ultra-compact areas. Consider your cooking habits and storage requirements when selecting the optimal layout for your specific situation.
Use light colors throughout the space, install adequate lighting, and choose reflective surfaces like glossy cabinets or stainless steel appliances. Maintain clean lines with minimal visual breaks, and create continuity with consistent flooring. Remove unnecessary visual clutter and opt for open shelving in select areas to create depth.
Vertical storage systems maximize wall space, while pull-out drawers improve accessibility in base cabinets. Corner solutions like lazy susans utilize difficult-to-reach areas effectively. Under-cabinet organizers and multi-level shelving systems help organize items efficiently while maintaining easy access to frequently used items.
Small kitchen renovations typically range from INR 2,00,000 to INR 8,00,000 depending on the scope of work and material choices. Basic updates including paint, hardware, and lighting can cost INR 50,000 to INR 1,50,000. Complete renovations with new cabinets, appliances, and countertops generally require INR 4,00,000 to INR 10,00,000 or more.
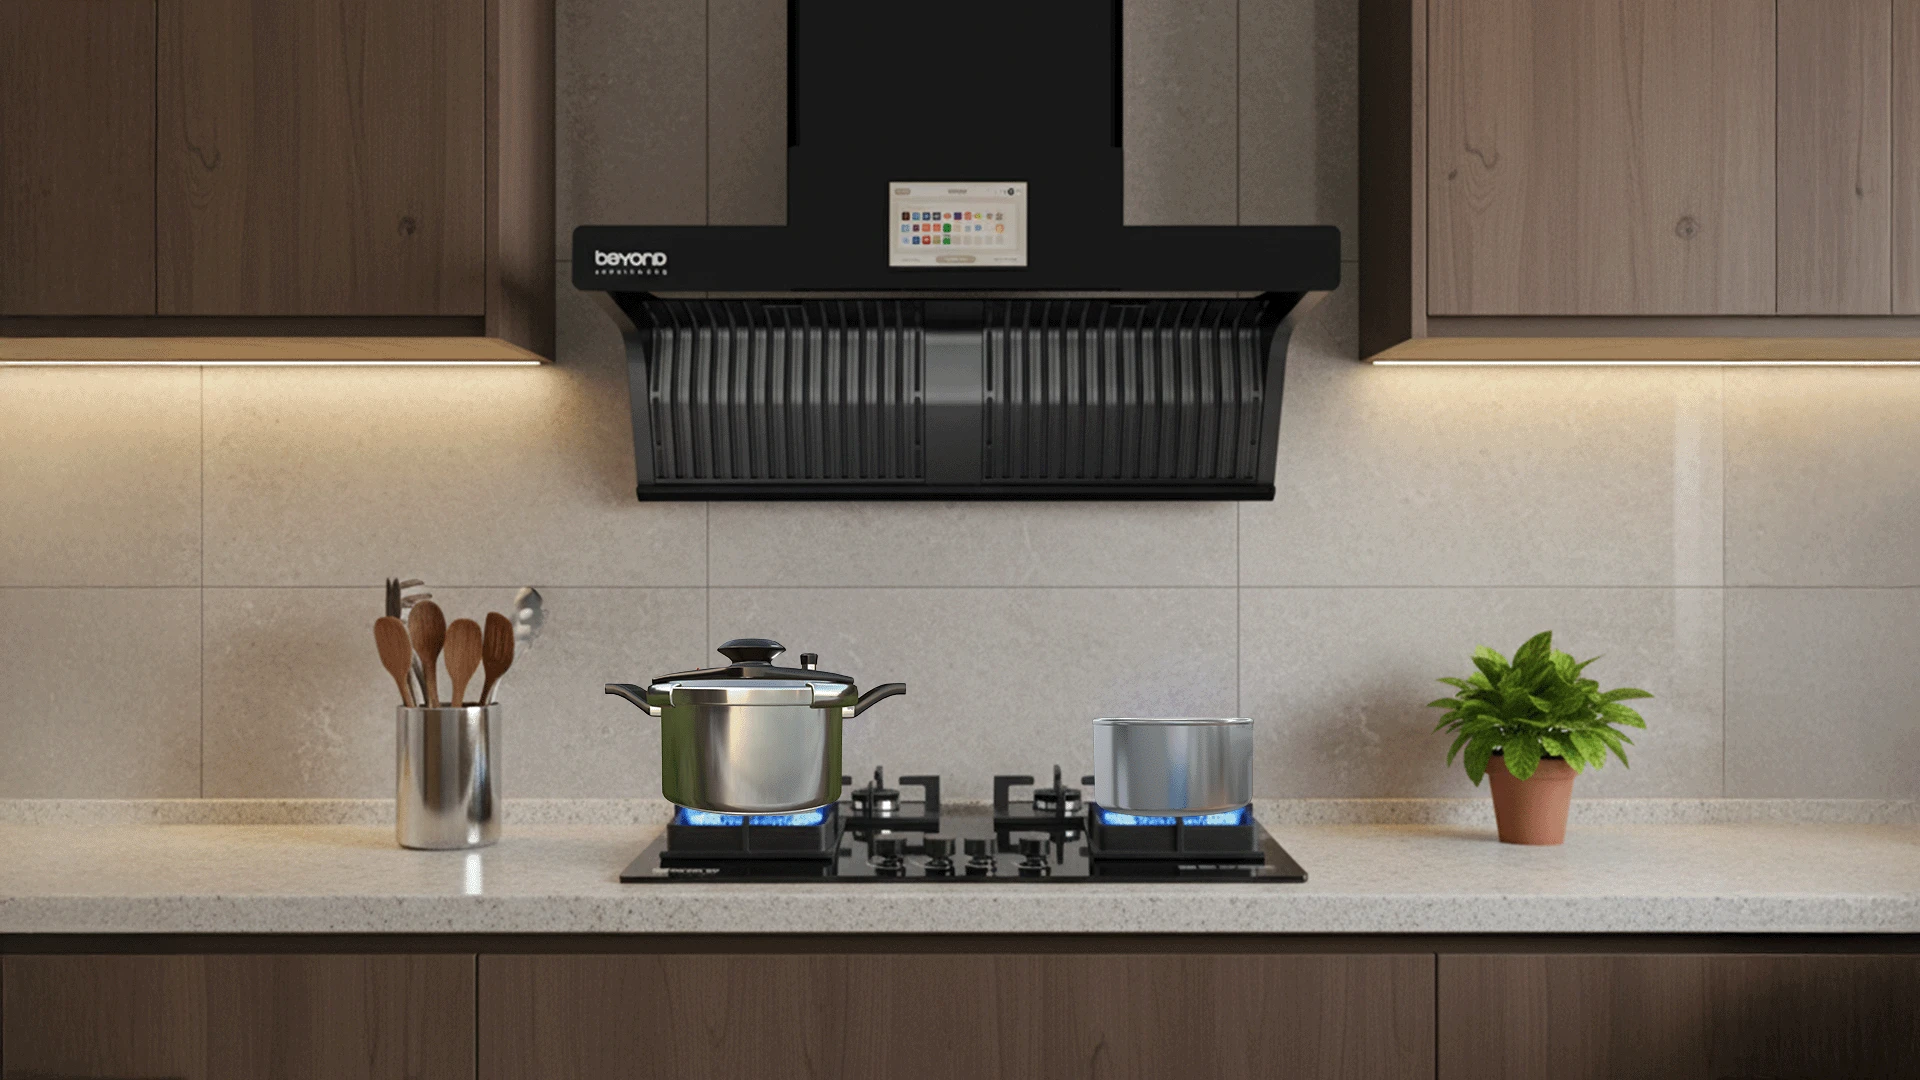
Essential appliances include a compact refrigerator, efficient cooktop or range, and adequate ventilation system. A quality kitchen chimney ensures proper air circulation and odor removal in compact spaces. Multi-functional appliances like combination microwave-convection ovens maximize utility while minimizing space requirements.
Position your sink, stove, and refrigerator to form a triangle with sides measuring 4 to 9 feet. Avoid obstacles within the triangle that could disrupt workflow. In galley kitchens, arrange appliances along both walls to maintain efficient movement patterns while maximizing counter space.
Successful small kitchen layout solutions combine smart planning, efficient storage, and strategic design choices to maximize both functionality and visual appeal. The key lies in understanding your specific space constraints and lifestyle needs, then selecting appropriate layouts and storage systems that work within those parameters. Remember that small kitchens can be just as functional and beautiful as larger spaces when designed thoughtfully. Focus on vertical storage, choose multi-functional elements, and maintain clean lines to create the illusion of more space. With proper planning and execution, your compact kitchen can become the heart of your home, providing all the functionality you need while reflecting your personal style and preferences.