11 Small Kitchen Layout Inspiration Ideas for Tiny Kitchens
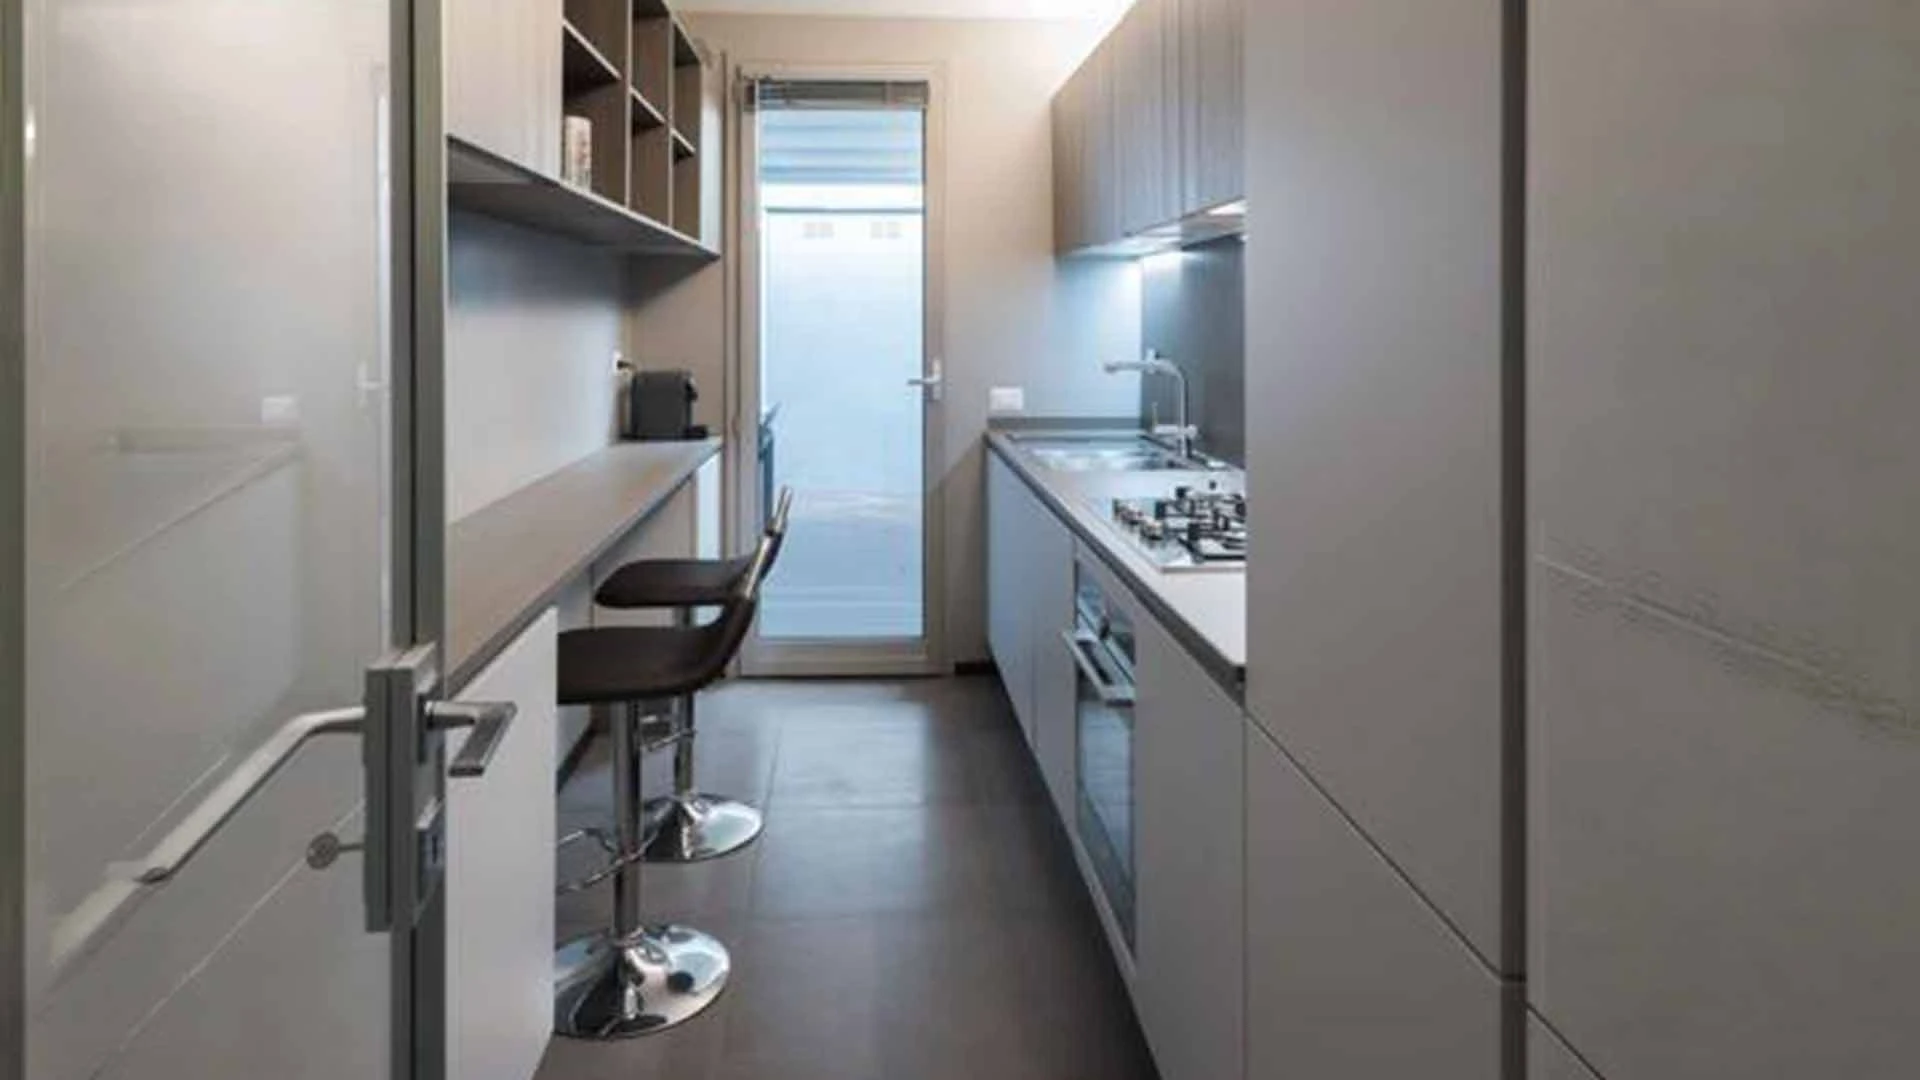
Small kitchens demand smart thinking. Every inch counts when you're working with limited space, and the right layout can transform a cramped cooking area into an efficient culinary workspace. Whether you're dealing with a tiny apartment kitchen or a compact galley setup, these proven design strategies will help you maximize functionality without sacrificing style. The key lies in understanding how to blend vertical storage, multi-functional elements, and clever organization systems that work specifically for Indian cooking needs.
A well-designed small kitchen affects more than just cooking efficiency. It impacts your daily routine, home value, and overall quality of life. When space is limited, every design decision becomes critical. Poor planning leads to cluttered counters, inefficient workflows, and frustration during meal preparation.
The working triangle principle becomes even more important in small kitchens. This concept connects your stove, sink, and refrigerator in an efficient triangle, minimizing steps between key work areas. In compact spaces, this triangle should be tight but not cramped, typically measuring between 12 to 26 feet total.
Smart layout choices also address the unique challenges of Indian cooking. Heavy oil usage, frequent tempering, and aromatic spice preparation require proper ventilation and easy-to-clean surfaces. Your layout should accommodate these cooking styles while maintaining an organized, functional space.
The galley layout uses two parallel walls to create an efficient cooking corridor. This design works exceptionally well for narrow spaces and naturally creates the working triangle. Place your cooktop on one side and sink on the other, with the refrigerator at one end. This arrangement minimizes walking while cooking and maximizes counter space along both walls.
L-shaped layouts utilize corner space effectively while maintaining an open feel. Position your main appliances along the two walls, leaving the corner for storage solutions like lazy Susans or pull-out drawers. This layout works well when you need to integrate dining space or want to maintain visual connection with adjacent rooms.
Single-wall kitchens place everything along one wall, making them ideal for studio apartments or open-plan living. Success depends on vertical storage and compact appliances. Consider a slim chimney design that doesn't overwhelm the space while still providing adequate suction for Indian cooking requirements.
1. Floor-to-Ceiling Cabinet Systems: Extend cabinets to the ceiling to capture every inch of vertical space. Use the upper sections for items you access less frequently, keeping everyday essentials at eye level.
2. Magnetic Wall Organizers: Install magnetic strips for knives and metal spice containers. This frees up valuable drawer space while keeping tools easily accessible during cooking.
3. Pegboard Organization Walls: Create customizable storage with pegboard systems. Hang pots, utensils, and small appliances to keep counters clear while maintaining easy access.
4. Pull-Out Corner Carousels: Transform dead corner space with rotating storage systems. These mechanisms bring items from the back to the front with a simple pull, maximizing storage in typically wasted areas.
5. Under-Sink Drawer Systems: Replace traditional cabinet doors with pull-out drawers under the sink. This design provides better access to cleaning supplies and maximizes the awkward space around plumbing.
6. Narrow Pull-Out Pantries: Utilize slim spaces between appliances with tall, narrow pull-out units. These can store spices, oils, and dry goods in an organized, accessible manner.
7. Roll-Away Kitchen Islands: Add portable prep space with wheeled islands that can move aside when not needed. Choose designs with storage underneath and butcher-block tops for additional workspace.
8. Folding Drop-Leaf Tables: Install wall-mounted tables that fold down when needed for dining or extra prep space. This solution works particularly well in tiny kitchen design scenarios where permanent dining areas aren't possible.
9. Multi-Tier Trolleys on Wheels: Use mobile storage units that can serve multiple purposes. Roll them out for cooking prep, then move them aside or use them as serving carts for entertaining.
10. Integrated Panel-Ready Appliances: Choose appliances that accept custom panels matching your cabinetry. This creates seamless visual lines that make the space feel larger and more cohesive.
11. Strategic Lighting and Color Schemes: Use light colors throughout and install LED under-cabinet lighting to eliminate shadows. Good lighting makes any space feel larger while improving functionality during food preparation.
Contemporary compact kitchen ideas emphasize clean lines and smart technology integration. Matte black finishes are gaining popularity in small spaces, creating sophisticated looks without overwhelming the area. Minimalist hardware reduces visual clutter while maintaining functionality.
Smart appliance integration is becoming standard in efficient small kitchen designs. Features like auto-ignition on cooktops and digital displays on chimneys add convenience without requiring additional space. These technologies are particularly valuable in small kitchens where every function must justify its footprint.
Sustainable materials are trending in modern small kitchen design. Bamboo, recycled glass, and eco-friendly laminates offer style while supporting environmental goals. These materials often come in space-enhancing light colors that work well in compact areas.
Replace traditional shelves with pull-out drawers wherever possible. Drawers provide better access to items stored in the back and make better use of cabinet depth. Install vertical dividers for baking sheets, cutting boards, and serving trays to keep these flat items organized and accessible.
Mount storage solutions on cabinet doors for cleaning supplies, spices, or small tools. Install ceiling-hung pot racks in areas with adequate clearance to free up cabinet space for other items. Use drawer organizer systems to maximize the efficiency of existing storage areas.
Create hidden storage compartments in toe kicks, above refrigerators, and in other typically unused spaces. These areas work well for items used infrequently but still needed in the kitchen.
Transform your space without major renovation costs. DIY storage solutions under INR 5,000 can significantly improve organization. Simple additions like adhesive hooks, magnetic strips, and stackable containers make immediate improvements.
Upgrade cabinet hardware to create a fresh look without replacing entire units. New handles and pulls in modern finishes can transform the appearance of existing cabinets. Paint techniques using light, reflective colors help expand visual space at minimal cost.
Repurpose furniture for kitchen storage. Bar carts, bookcases, and console tables can provide additional storage and workspace when traditional kitchen furniture doesn't fit. Focus spending on items that improve daily function, like quality lighting or efficient appliances, while saving on purely decorative elements.
The galley and L-shaped layouts work best for small kitchens. Galley layouts maximize efficiency in narrow spaces, while L-shaped designs utilize corners effectively. Both maintain the working triangle principle essential for efficient cooking workflows.
Use light colors throughout, install under-cabinet LED lighting, choose integrated appliances, and minimize visual clutter. Floor-to-ceiling cabinets draw the eye upward, creating the illusion of height. Reflective surfaces like glass backsplashes also help expand the visual space.
Choose compact, multi-functional appliances that serve multiple purposes. Look for features like auto-ignition on cooktops to eliminate the need for separate lighters, and consider ductless chimneys if external ducting isn't possible. Beyond Appliances offers compact models designed specifically for space-conscious kitchens without compromising on performance.
Focus on vertical storage, utilize every corner, and choose multi-functional furniture. Install pull-out systems in lower cabinets, use door-mounted storage, and consider ceiling-hung solutions where appropriate. Plan storage based on frequency of use, keeping daily items easily accessible.
Avoid overcrowding with too many appliances, ignoring the working triangle, poor lighting placement, and choosing oversized furniture. Don't neglect vertical storage opportunities or forget to plan for adequate ventilation, especially important for Indian cooking styles.
Successful small kitchen layout inspiration comes from maximizing every square inch through smart design choices. Focus on vertical storage, multi-functional elements, and efficient appliance placement to create a workspace that handles daily cooking needs without feeling cramped.
The key lies in understanding your specific cooking patterns and choosing solutions that support them. Whether you need powerful suction for heavy Indian cooking or compact appliances that don't sacrifice functionality, the right combination of layout and equipment makes any small kitchen work efficiently.
Remember that good design in small spaces requires careful planning but delivers significant rewards in daily usability and home value. Start with the layout fundamentals, then add storage solutions and design elements that reflect your personal style while maintaining the efficient functionality that makes small kitchens successful.